
Tutorials
Check out our tutorials, guides, and FAQs
to help you build your bioclimatic pergola, privacy screen, windbreak, trellis...
SAM 20mm Kit Assembly
20mm Adjustable Slat System Installation
Motor Assembly
Installation Guide for the SAM KIT Motor.
Installation of Gutters
Tutorial on Installing Gutters
SAM 18mm Kit Assembly
18mm Adjustable Slat System Installation Kit
Installing a stopper
Remove/install the rod; attach the stopper to the frame
Installation of a sunshade
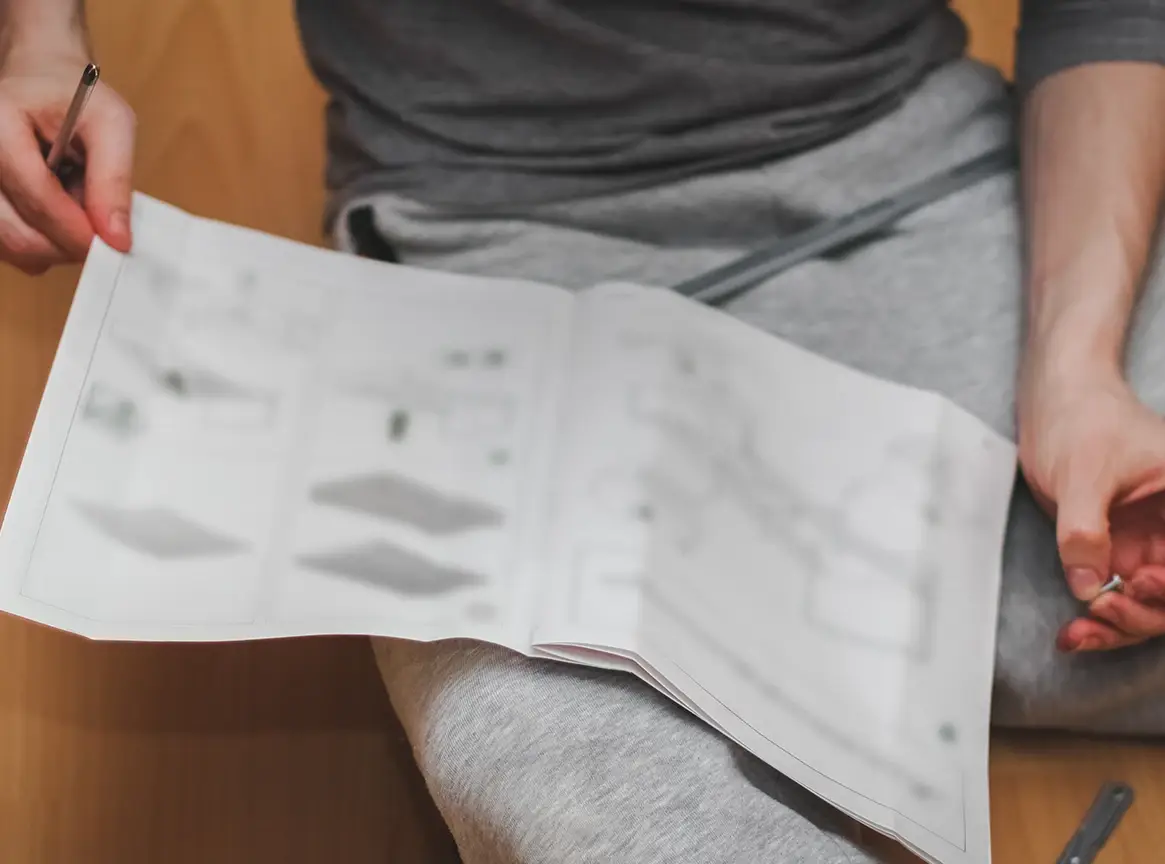
Download the instructions as PDF files

Frequently Asked Questions
How do you build your own pergola or windbreak/privacy screen?
With our SAM kits, it’s very simple: screw them onto your structure one by one, placing the right and left sections face to face, then insert the slats. The left kit goes on the left when you’re standing with your back to the house (see illustration).
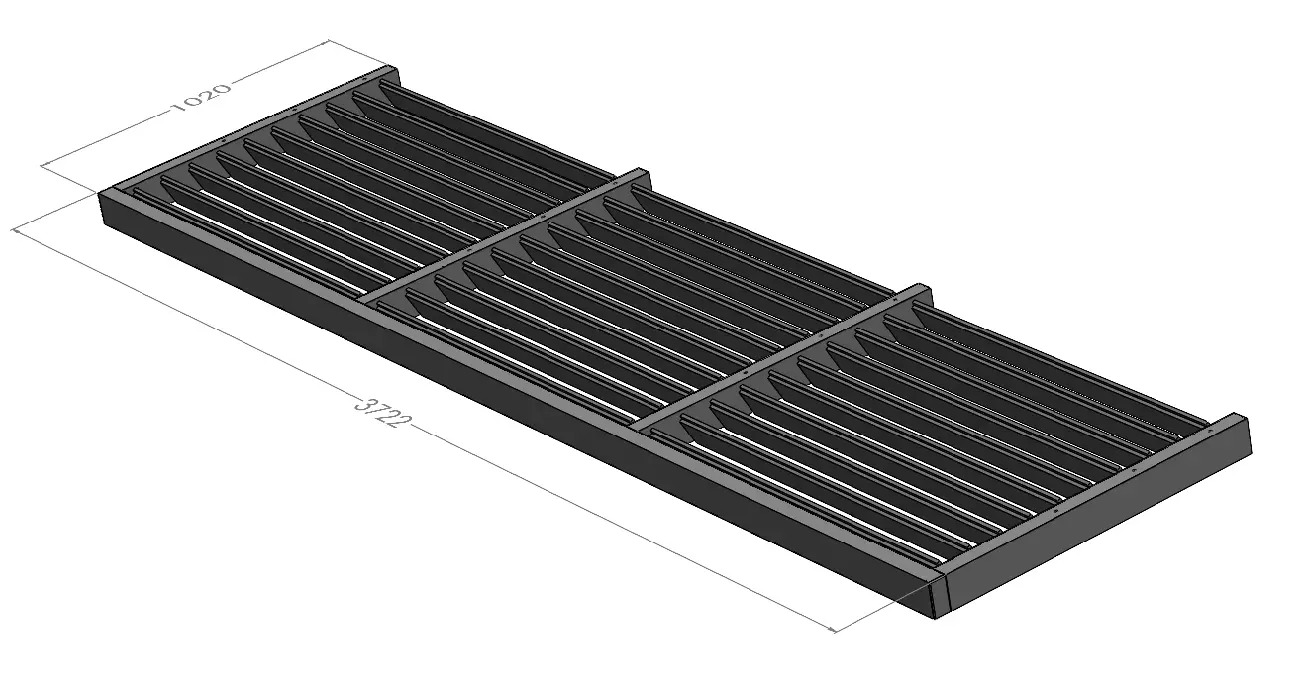
To avoid having to cut your slats, allow for a spacing of 2.035 m (slat length + kit thickness + operational clearance) between two sections for aluminum, and 1.035 m for wood (+ drawing).
Please note that the slats can be adapted to your existing structure by cutting them to size—using a metal-cutting saw for aluminum slats and a wood-cutting saw for wooden slats. You can also cut your kit to size using a metal-cutting saw.
To watch the video tutorial on editing,click here!
Are the SAM kit and the blades waterproof?
The slats provide protection from rain and limit water ingress when closed. In heavy rain, the slats may open.
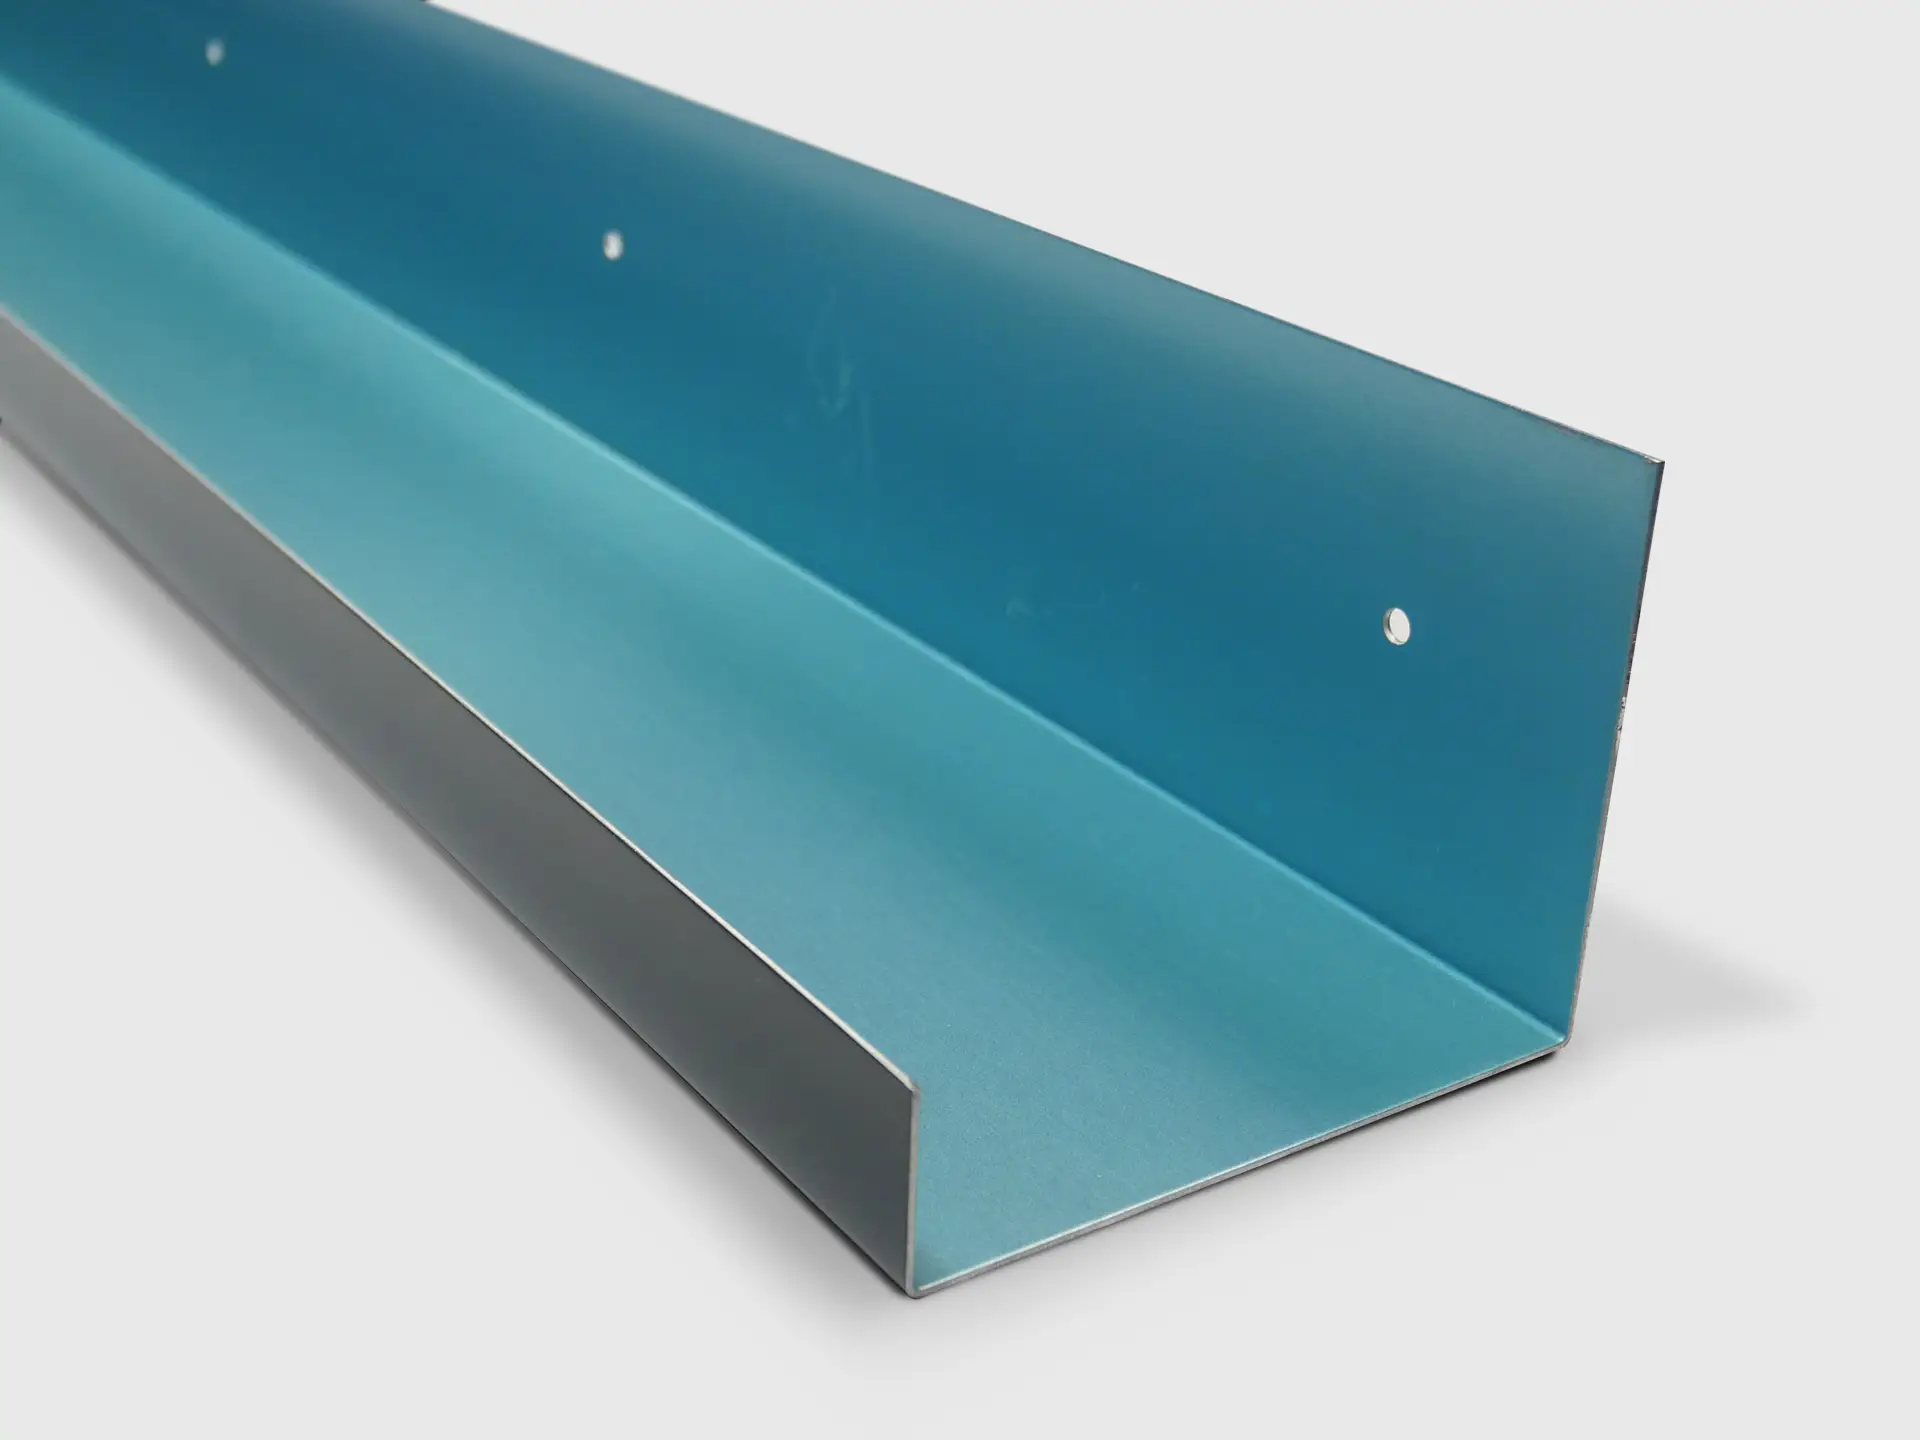
They are equipped with grooves that allow rainwater to be collected and drained toward the ends. To reduce this runoff, we offer gutters that collect and direct the water to the end of the pergola. The gutter is screwed onto the structure, 6–7 cm below the kit. We recommend a slope of 1 cm per meter.
Is the pergola frame included?
No, we only supply the covering component, which is designed to be installed on the frame. You are free to choose the material you wish to use for your frame (wood, metal, aluminum). For assistance with material selection and dimensions, please consult a carpentry or metalworking specialist.
For your information:
- Weight of kit plus aluminum slats: 12 kg/m²
- Weight of kit + wood planks: 8 kg/m²
Can I use the SAM kits with my own blades?
| Blades | Aluminum | Wood |
|---|---|---|
| Maximum length | 2,000 mm | 1,000 mm |
| Width | 99 mm | 95 mm |
| Weight | 2 kg | 0.650 kg |
| Subject | / | Quality of woodwork: Douglas fir, spruce, red cedar (exotic wood should be avoided) |
What types of opening systems are there?
Manual roof opening:
- With rod and swivel plate: Screw the swivel plate onto thesecondkit (7thblade) and onto the side of the blade.
Mechanical roof opening:
- With a bracket and winch: the opening is achieved by turning the crank.
Manual operation of the windbreak/privacy screen:
- The stopper uses a latch to lock the slats at a specific opening angle. See stopper installation instructions
How do the blades overlap?
The aluminum slats (18 or 20 mm) are designed to interlock when closed (so the surface is flat).
- As for the wood planks, they overlap.
What is the difference between 18mm and 20mm planks?
18-mm-thick slats are preferred for vertical surfaces (windbreaks/privacy screens) because of their aesthetic appeal. They come with an optional noise-reducing gasket to minimize the clattering noise when closing.
The 20-mm-thick slats are better suited for roof surfaces (such as pergolas) because they are sturdier. They feature water drainage grooves to prevent water from accumulating.
For each type of blade, you must choose the kit that matches its thickness.
Payment
Payment can be made in cash, by credit card, or by bank transfer. Once we receive your payment, we will process your order and arrange for delivery.
Do you have any questions or a project?
Our team is here to assist you